
Building Information
Frequently asked Questions
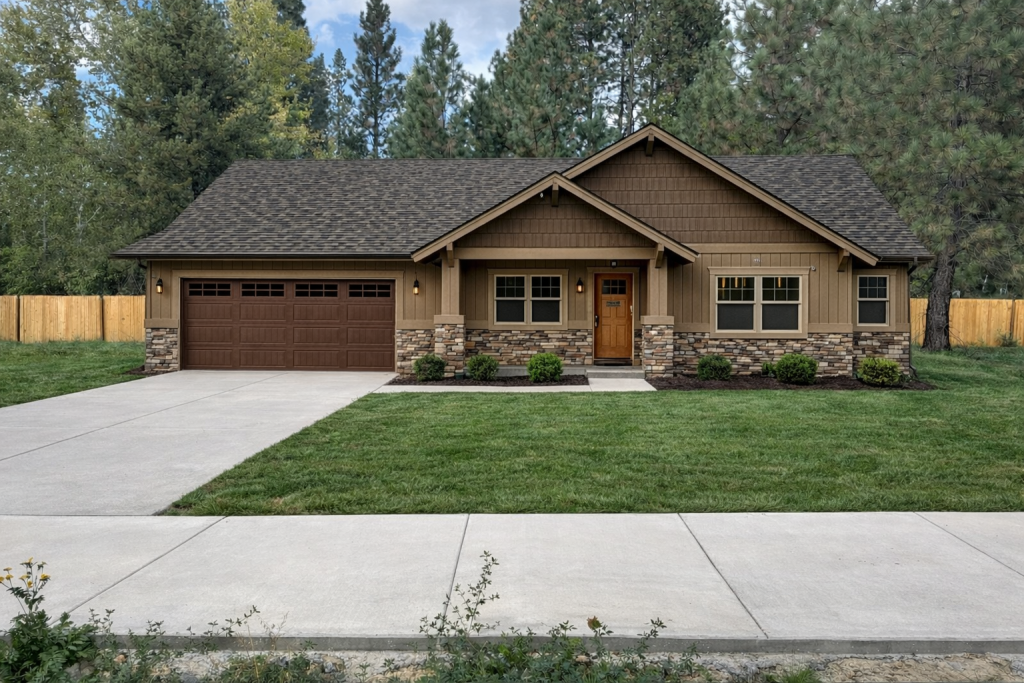
Maximizing Garage and Living Space on the Lots.
We know why people choose to live in North Idaho—outdoor adventure. But where do you store all the gear? Boats, RVs, kayaks, skis, bikes—you name it, they all need space. That’s why we partnered with Selkirk Design Company to create two architectural home plans that maximize garage space while fitting the lot dimensions and complying with City of Dover building codes. These plans also offer the potential for an Additional Dwelling Unit (ADU).
Home Alpha
Home Alpha is our favorite plan. It has one shared driveway in the middle of the lot with a private access ADU. For more details on this architectural plan, please contact us!
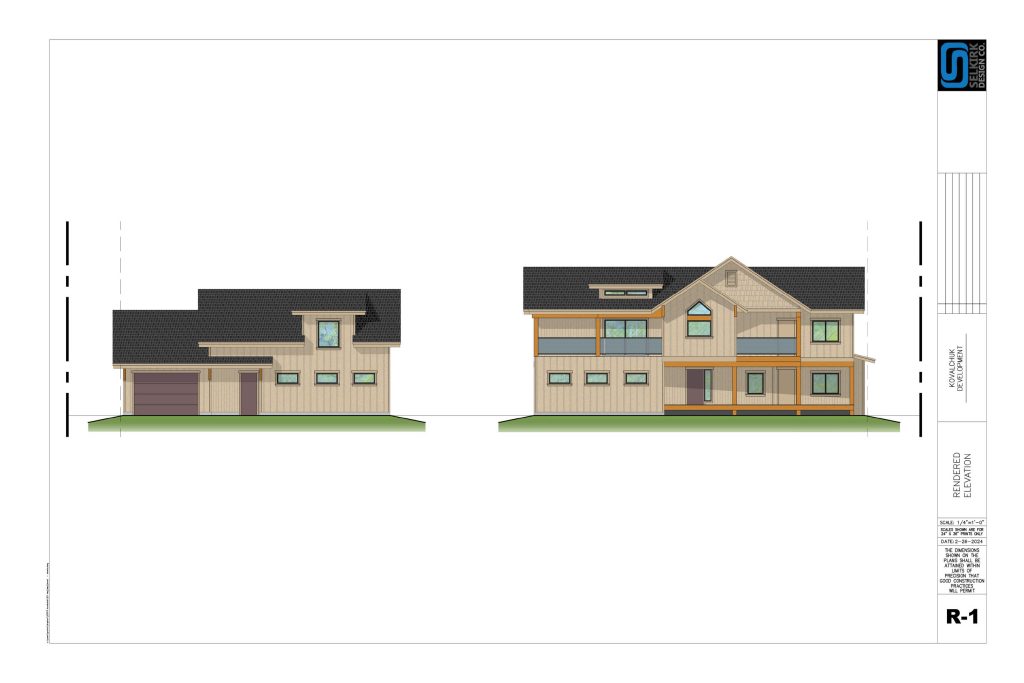
Your Dream Garage and Shop Imagined
If you have lots of projects or toys, Home Alpha’s design is for you- have two separated but connected garages with one space efficient driveway for your storage or shop needs!
Home Beta
Home Beta is very similar to home alpha, but prioritizes the main home and does not share a driveway with the ADU, separating the two buildings and maintaining privacy in its design.
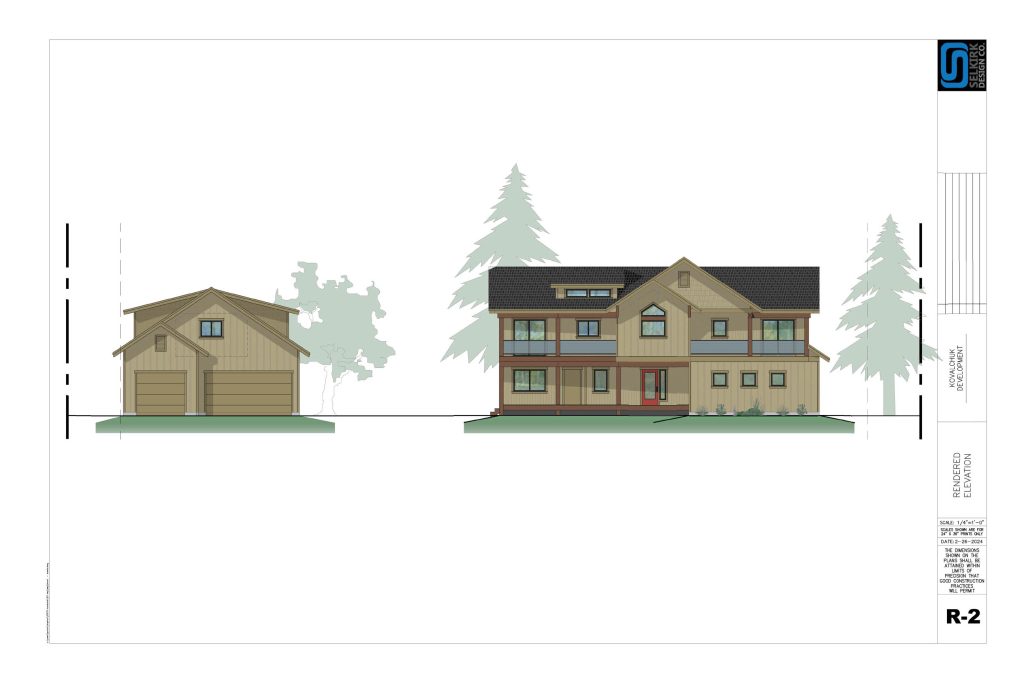
Additional Dwelling Unit with Privacy
Visiting relatives or friends? Separate office or rental, this additional private space with home Beta offers flexibility and efficiency. It has two separate driveways for independent living!